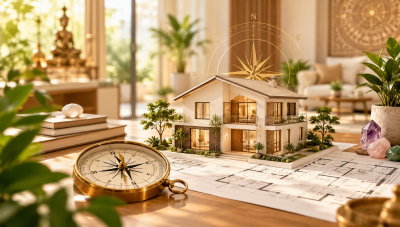
The first question that most people ask when they want to know how to check the Vastu of a house is, Which way is the front door facing? It is a good starting point, but a Vastu Shastra consultant considers more than just an entrance or direction. A home Vastu assessment takes into account the overall layout of the property, including the plot, orientation, centre, layout of the rooms, and the manner in which the household utilises each room.
Traditionally, these elements are seen as interdependent and are not judged on an individual basis. This guide will explain how a Vastu consultant will look at a house, what things he/she will focus on, and how the various findings are prioritised. The assessment should be interpreted in the context of traditional knowledge of architecture, Vastu Shastra, and not as a promise of results.
What a Vastu Consultant Looks at First (and Why Order Matters)
A Vastu Shastra consultant usually starts with the plot and its surroundings before looking at the house itself. Next come the entrance, direction the property faces, central area, and building shape. The rooms, utilities, and structural details are checked after that. There's a reason for following this order. The overall layout affects how individual spaces are assessed. A kitchen may seem well placed at first, but that assessment could change once the plot direction and building shape are taken into account.
The review generally covers seven main areas:
1. The Plot and Its Surroundings
Before checking the rooms, a Vastu consultant starts with the land on which the house is built. One of the first things they check is the plot's shape. Square and rectangular plots are generally preferred because they're easier to assess. Irregular plots or those with sharp corners need a closer look.
The consultant then checks where the road runs and whether the property is on a corner. The slope and ground level are also considered. According to traditional Vastu, land that slopes slightly towards the north or east, with higher ground in the southwest, is usually preferred. Nearby buildings, large trees, poles, and open spaces are checked too, as they can affect sunlight, airflow, and access to the property.
Some of these checks make practical sense beyond Vastu. Engineers also look for land that is stable, properly drained, and regular in shape. So, a few traditional considerations overlap with basic building principles.
2. Orientation and the Main Entrance Vastu
The first step in a consultant's approach is to determine the orientation of the home with the correct directional data (site plan, mapping data, or a correct compass reading). This assists in deciding the direction of the various areas of the house in terms of Vastu directional zones in traditional Vastu analysis. It is particularly critical to be orientated correctly where a kitchen, bathroom, or entrance is close to the edge of two zones.
The main entrance is then read on its own. The consultant takes into account the location of the door on the wall, the zone it is located in, and what is in front of it, such as a pole, a tree, or another building. Cleanliness, light, and ease of access around the door are noted too, since the entrance is treated as the point where the home meets the outside world.
One of the common mistakes is to assess the entrance based on the direction you face when entering. A consultant reads its position and the zone it occupies and reads it with the rest of the plan.
Common misreads at the entrance
- Checking only the facing direction without verifying true north
- Not considering the door's exact position along the wall
- Missing trees, poles, or other obstructions outside the entrance
- Looking at the entrance separately rather than as part of the full house layout
3. Brahmasthan: The Centre of the Home
In Vastu, the central part of a house is called the Brahmasthan. The Vastu Purusha Mandala, a traditional grid used to assess a floor plan, links this area with openness and balance. It refers to the central portion of the house rather than one exact spot.
To assess it, a consultant locates the property's actual geometric centre and checks how that space is being used. Heavy storage, toilets, staircases, or structural loads in this area generally need closer attention. An open, bright, and clutter-free centre is traditionally preferred. Some homes have a courtyard or light well here, while others simply have an open living space that serves the same purpose.
4. Building Shape, Cuts, and Extensions
After mapping the centre, the consultant examines the plan of the building. Complete shapes are easier to read if they are regular. If a part of the building is missing (cut) or a part extends beyond the main outline (extension), the consultant identifies the zone that is impacted and the amount of the impact.
The size of the cut or extension relative to the whole matters. A small notch is interpreted very differently from a large missing corner. A measured plan is especially helpful in this area, since it may be easy to overlook this feature with a quick look but can be seen clearly on a measured plan.
5. Room Placement and House Layout According to Vastu
This is where many people think Vastu starts and where a consultant's approach may vary from a rulebook the most. Instead of comparing each room with a set direction, a consultant will consider relationships – the kitchen's relationship with toilets, the master bedroom's relationship with entrance and centre, and the relationship of the pooja space, staircase and living areas with the entire layout.
There is traditional guidance that links certain rooms to certain zones. The south-east is often associated with the kitchen and the south-west with the master bedroom. A consultant checks these connections as a reference and then asks if the arrangement is truly beneficial to the household. The advice for two houses with the same direction rules may be vastly different, depending on the number of people in the house and the use of each room.
That is why it is important to have a room-by-room checklist, which is helpful, but not the total evaluation. Often the connections between rooms are more important than any one placement.
6. Water, Slope and Utilities
Water features, storage and drainage are checked as a group. The consultant records the location of both underground and overhead tanks, the locations of water flow within and around the property and how water flows in and out of the property together with the internal levels. Traditional guidance has water on the north and east sides, so the location of water in relation to the plan is considered carefully.
Other items on the plan include electrical equipment, kitchen platforms and stoves, and toilets and sinks. If a utility is located near a zone boundary, the utility's exact location is verified on the measured plan.
7. Staircase, Heavy Load and Openings
The last physical checks cover weight and openness. A consultant looks at where heavy structures sit, including staircases, storage and any raised sections, since traditional guidance prefers the weight toward the south-west and keeps the centre light.
Doors, windows, balconies and ventilation are reviewed too. Natural light and air are valued in both Vastu and ordinary good design, so this is another area where the two agree. The consultant checks whether each room receives light and fresh air in a way that suits how it is used.
How a Consultant Weighs What They Find
Finding something that does not match traditional guidance does not end the evaluation. Almost every home has some mismatch, so a consultant sorts findings by significance and then by what is practical to address.
A simple way to picture this is three tiers.
|
Tier |
What it covers |
How it is treated |
|
Primary |
Issues in the largest features, such as the plot, the entrance or the centre |
Looked at first and given the most attention |
|
Secondary |
Room placements and relationships that interact with the primary findings |
Considered in context, and prioritised against the household's needs |
|
Minor |
Small details such as furniture position, colours or decor |
Handled last, often through easy adjustments |
That's why one flaw does not make a home. A consultant thinks about the number of findings, the size of the findings, and how they are combined and matches the priorities to how the family lives. The changes are usually described as “practical” and “non-structural” as opposed to “demolition” or “significant rebuilding". There is no guarantee of any health, wealth or relationship outcomes in any consultation, and no reputable consultant would make that promise.
Floor Plan or Site Visit: What Each Can Show
Many consultations now happen online, so it helps to know what a floor plan can and cannot reveal.
|
What is assessed |
Floor plan review |
Site visit |
|
Building shape, cuts and extensions |
Visible on an accurate measured plan |
Confirms the actual structure |
|
Room placement and entrance position |
Can be assessed if orientation is accurate |
Helps verify placement |
|
Slope, levels and surroundings |
Limited information |
Can be examined directly |
|
Natural light and ventilation |
Limited information |
Can be observed directly |
|
Actual use of each room |
Requires occupant input |
Can be assessed with occupant input |
A floor plan with an accurate north marking can support a thorough review of layout, while a site visit adds the surroundings, slope and the way the space is used. Many consultants combine the two, using the plan for the layout and a conversation or visit for the rest.
Frequently Asked Questions
Can a Vastu consultant evaluate a home without visiting?
Yes, to a degree. A true north floor plan with measurement enables a detailed review of layout, entrance, centre and room placement. It's easier to evaluate surroundings, slope and actual room use in person or through a thorough discussion.
Does the facing direction of a house decide everything?
Facing direction is not the only aspect of a traditional Vastu assessment. A consultant also reviews the entrance position, building shape, central area, room layout and other structural elements prior to reaching an overall evaluation.
Can Vastu recommendations be applied without demolition?
Many of the recommendations for existing homes are non-structural, including furniture placement, room organisation and changes to space use. The feasibility of any recommendation will be determined by the layout of the property.
Can Vastu be applied to a rented home?
Yes, but only to a certain extent. The furniture position, the furniture used, the room use, clearing the entrance and keeping the centre uncluttered are all possible without changing the structure.
What are the main areas checked during a home Vastu assessment?
A home Vastu assessment typically considers the plot and surroundings, orientation, main entrance, Brahmasthan, building shape, room layout, utilities, staircases and openings. These features are evaluated together rather than as isolated elements.
Conclusion: Three Questions to Ask Any Consultant
Understanding how a Vastu consultant evaluates a home makes it easier to approach a consultation with realistic expectations. A thorough assessment considers the property as a whole, from its orientation and entrance to its central space, room arrangements and structural features.
Before choosing a consultant, consider asking three important questions:
- In what order do you evaluate a home, and why?
- How do you distinguish major findings from minor ones?
- What can you assess from a floor plan, and what requires a site visit?
These questions can help you understand the consultant's approach and whether their recommendations are practical for your property. If you are considering a professional Vastu consultation for your home, look for someone who explains their findings clearly, considers your existing layout and avoids promising guaranteed results.
A useful consultation should provide a clearer understanding of your home's layout and the adjustments that may be practical for your circumstances.